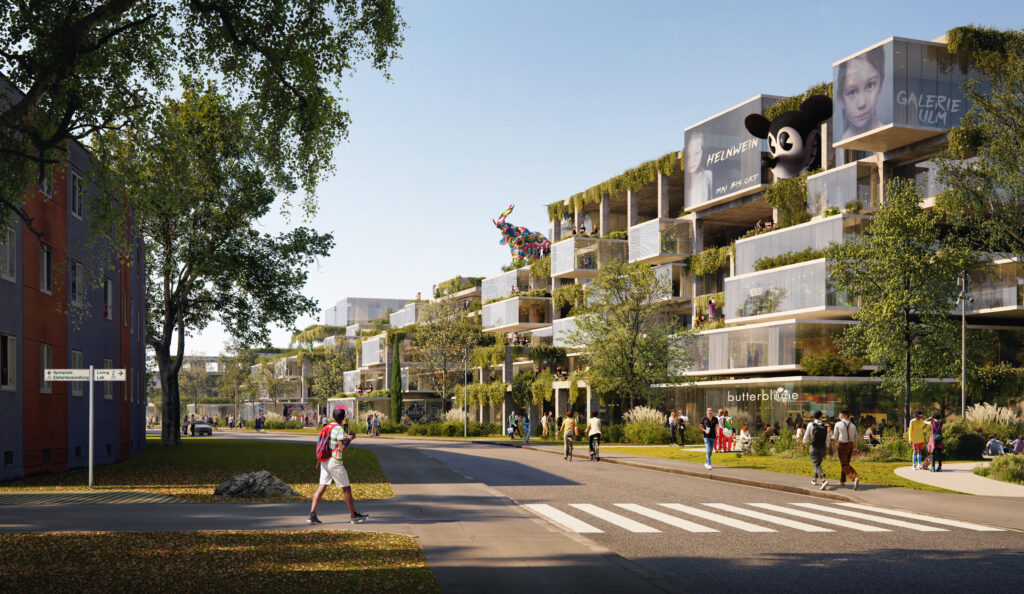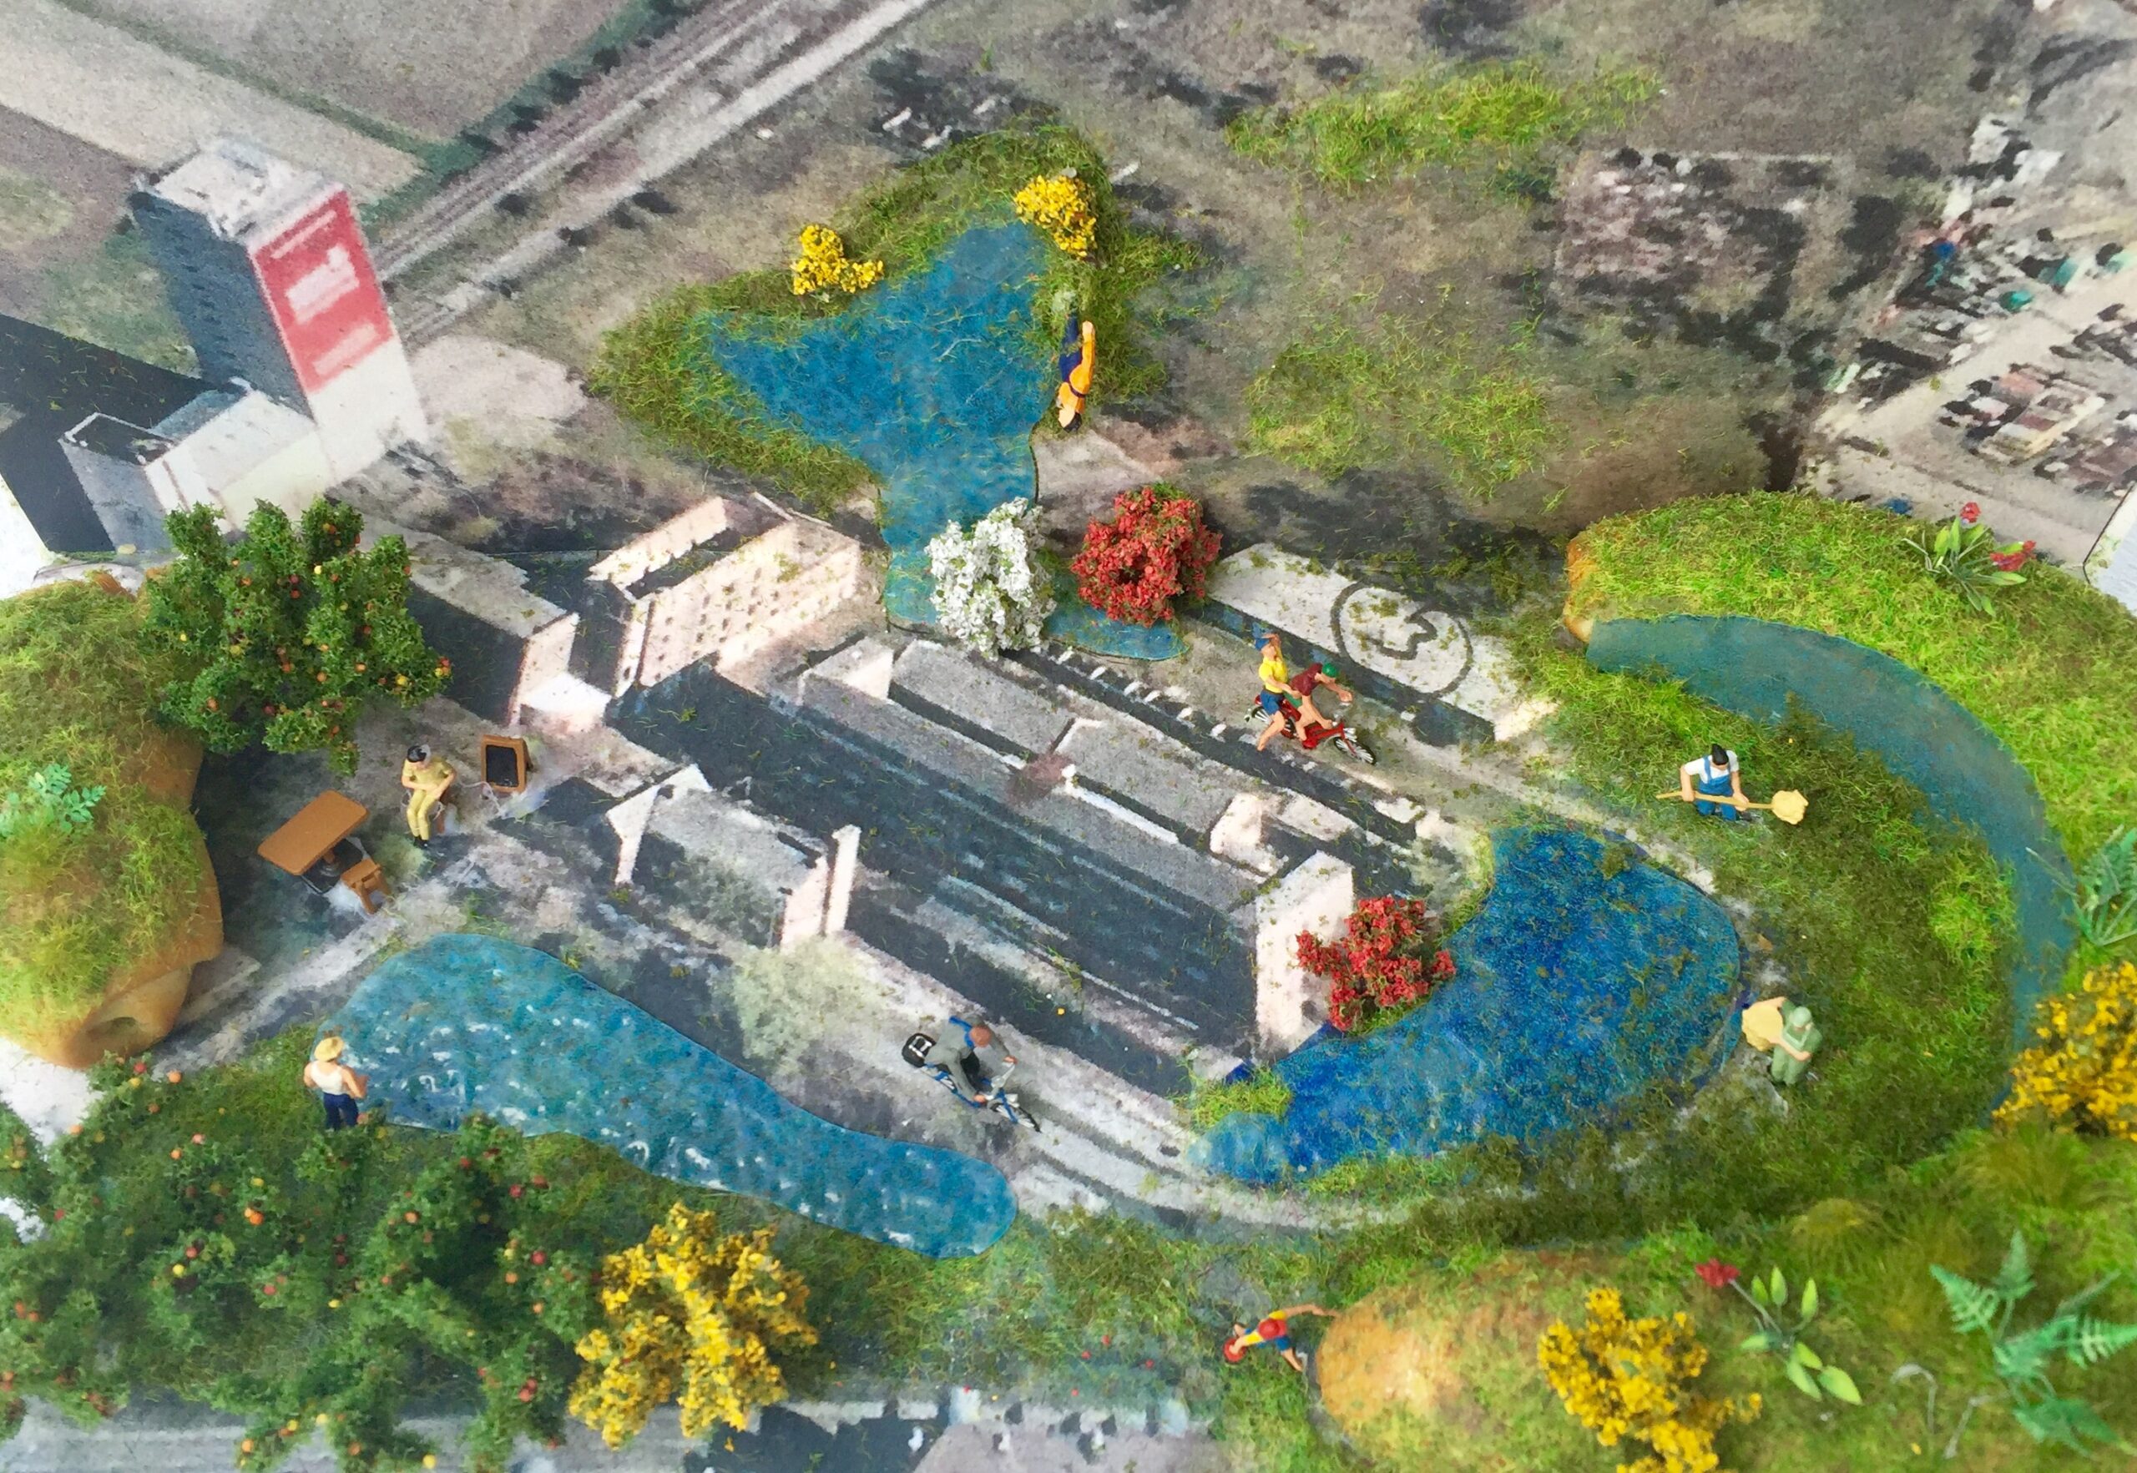
We face a paradox: there is a desperate need for housing, yet at the same time, downtown areas and commercial spaces stand empty; hybrid work models are replacing the traditional office routine; new lines of business are pushing the boundaries of zoning regulations; and new lifestyles are defying sector-based thinking. Building codes are lagging behind these changes. and planning standards. A dialectic of order and necessity emerges, calling out: As few restrictions as possible, as much freedom as necessary.
There was a time when people believed that cities could be divided into distinct zones—here people live, there they work, and elsewhere they consume. And back then, that was a legitimate way of thinking. This functionalist division of postwar modernism has since become obsolete. For this logic stems from a mechanistic worldview that flourished in the 19th century and dominated 20th-century urban planning. The (often misinterpreted) Athens Charter divided the city into four basic functions: living, working, recreation, and transportation. A Cartesian order that promises clarity but stifles life. What we need is a new flexibility in thinking about and planning spaces.
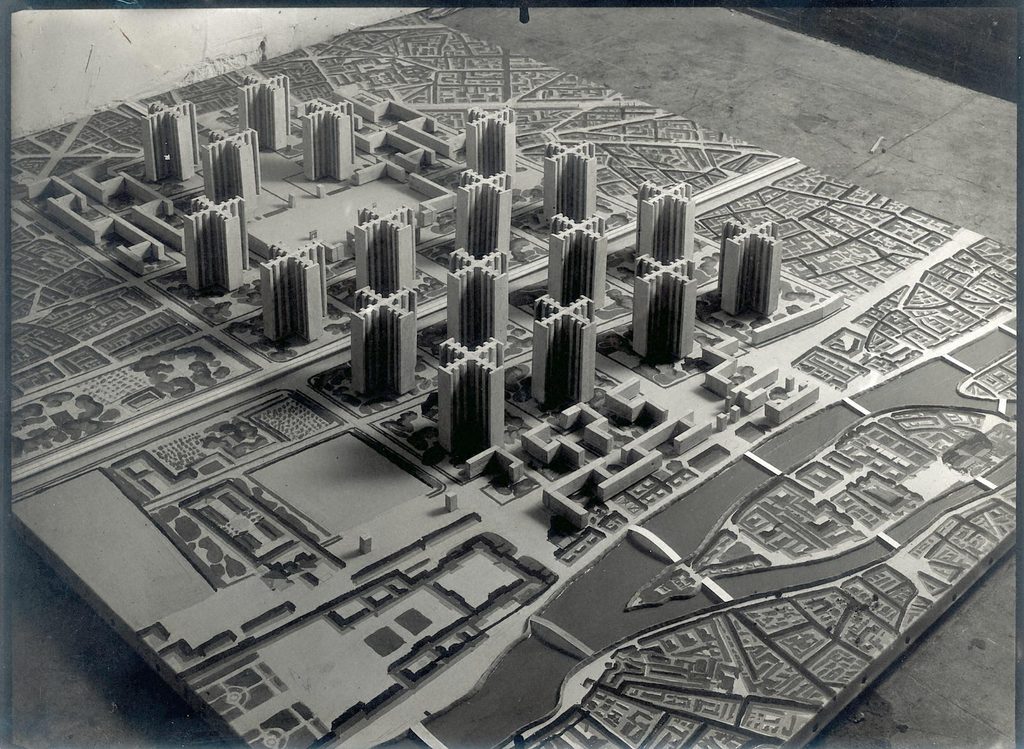
. Copyright Credits: © F.L.C. / Adagp, Paris [Year] – Image: F.L.C. / Adagp images | “11” [https://www.flickr.com/photos/richardsennett/46003772591] by Richard Sennett, CC BY-NC-ND 2.0
The Cycle of Thesis—Antithesis—Synthesis
When we define spaces through designations, we commit a categorical error: we treat something dynamic as if it were static. We project current needs into an indeterminate future and act as if ways of life never change. New theses must be formulated. The thesis of absolute order (functional zoning) gives rise to its antithesis (vacancies, housing shortages) and calls for a synthesis (flexible use). But this synthesis is not the end of the process—it itself becomes a new thesis that will give rise to its own antithesis.
The Plan for the Unplanned
Spaces are never neutral; just as a house is not simply a collection of rooms—it is a cosmos, a world unto itself that interacts with its surroundings. When we assign a fixed function to a space through its designation, we ignore this existential dimension. We treat space as if it were objective. Yet it is, rather, a phenomenon imbued with meaning by people and their actions. A phenomenon that increasingly threatens to suffocate us and turns the city into a stage for alienation. Space becomes oppressive because real estate turns into a commodity whose exchange value is more important than its use value. Living space becomes a subject of speculation; the home, an investment.
The solution does not lie in even more detailed plans or even more precise regulations. It lies in the creation of adaptive systems that can respond to change—a kind of planning that leaves room for the unplanned.
New Tools for New Realities
A vacant office tower is not passive—it has an impact, it influences, and it changes the city. The question is how we can reconfigure these actors. Amsterdam shows how it can be done: The city has created a task force called the“Transformation Team” that specifically identifies vacant office buildings and accelerates their conversion into housing. Zoning procedures have been streamlined, and financial incentives have been offered. The concept has also been applied to alleviate pressure on tourist hotspots and make streets more livable again. The initiative has been so successful that it is now also being used to revitalize entire neighborhoods.
What actually happens isn’t always what was planned
What is needed are adaptive zoning categories. Instead of rigid classifications, zoning should define usage corridors within which owners and users can operate flexibly. Belgium is experimenting with“Zones Mixtes,”where residential, work, and commercial uses can be combined without cumbersome permitting procedures.
Ultimately, we need a new planning culture that thinks in cycles. Buildings must be designed to be adaptable from the very beginning, and so must their designated uses.
The transformation of office space into living space is just one symptom of a larger shift. It’s about how we want to live together in the future, how we want to work, and how we want to start companies and families. It’s about cities that aren’t built for abstract functions, but for people. Spaces that can adapt as needs change. Planning that doesn’t dictate everything in advance, but rather creates spaces of possibility—room for real life, which consists of multiple overlaps. And thus, in the reality of daily life, every space is a “zone mixte.”